Bavand Consultants
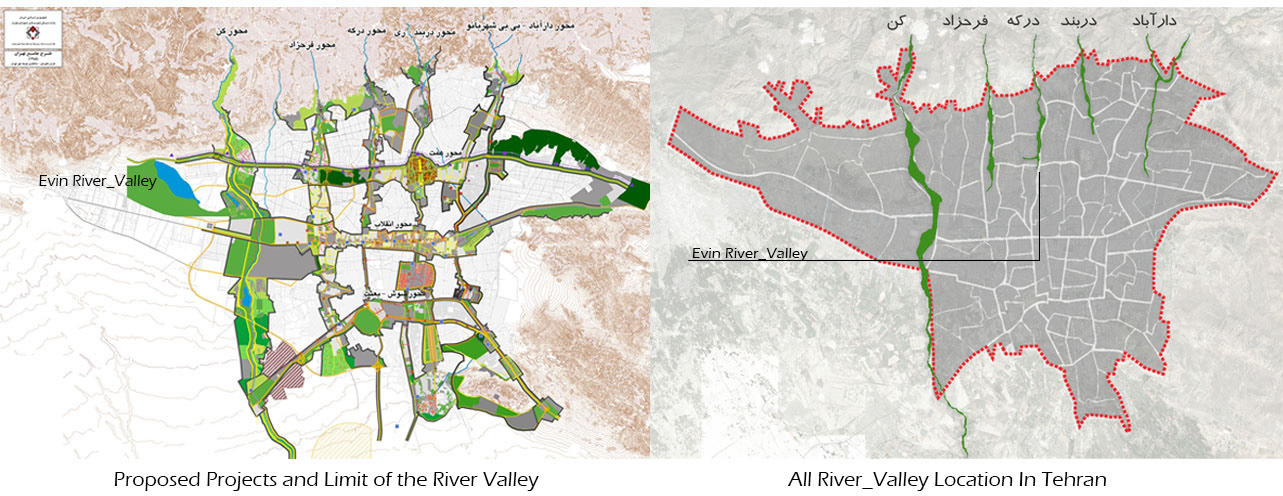
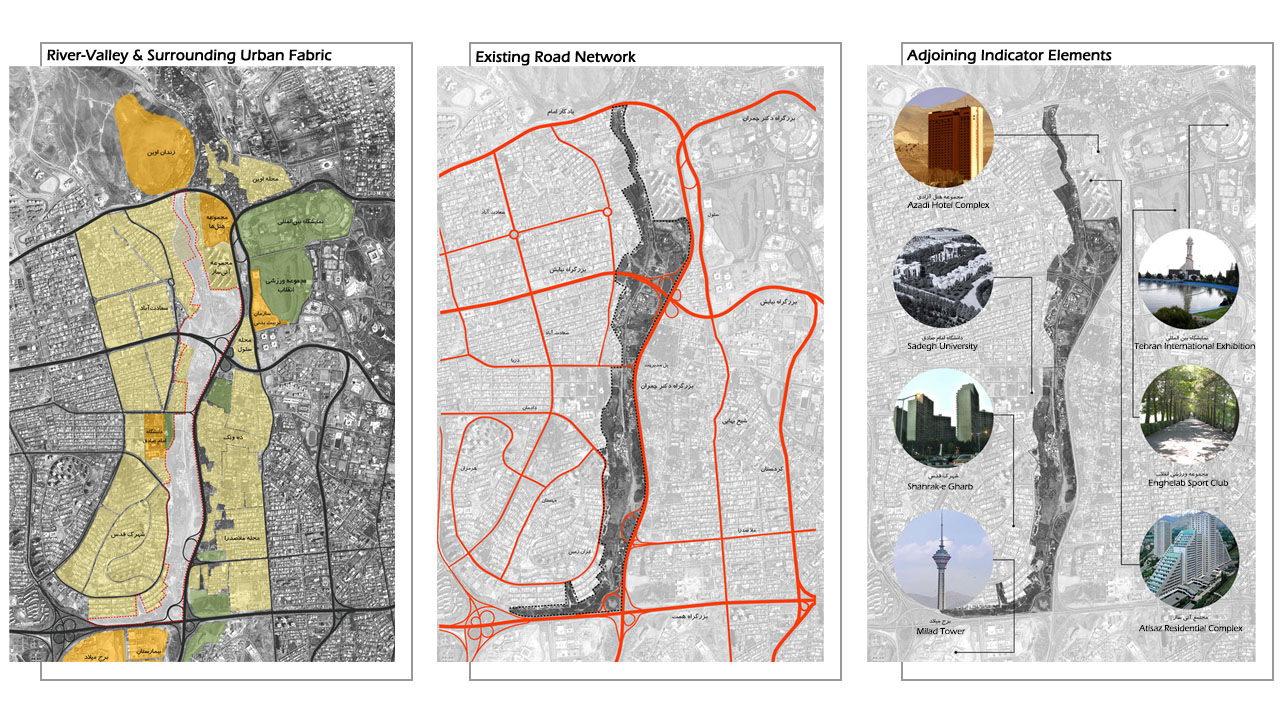
Location: Tehran, Iran.
Site Area: 135 Ha
Responsibilities in the design team:
Associate Urban Designer
3D Modeling and Visualization
Final Presentation
Location: Tehran, Iran.
Site Area: 135 Ha
Responsibilities in the design team:
Associate Urban Designer
3D Modeling and Visualization
Final Presentation
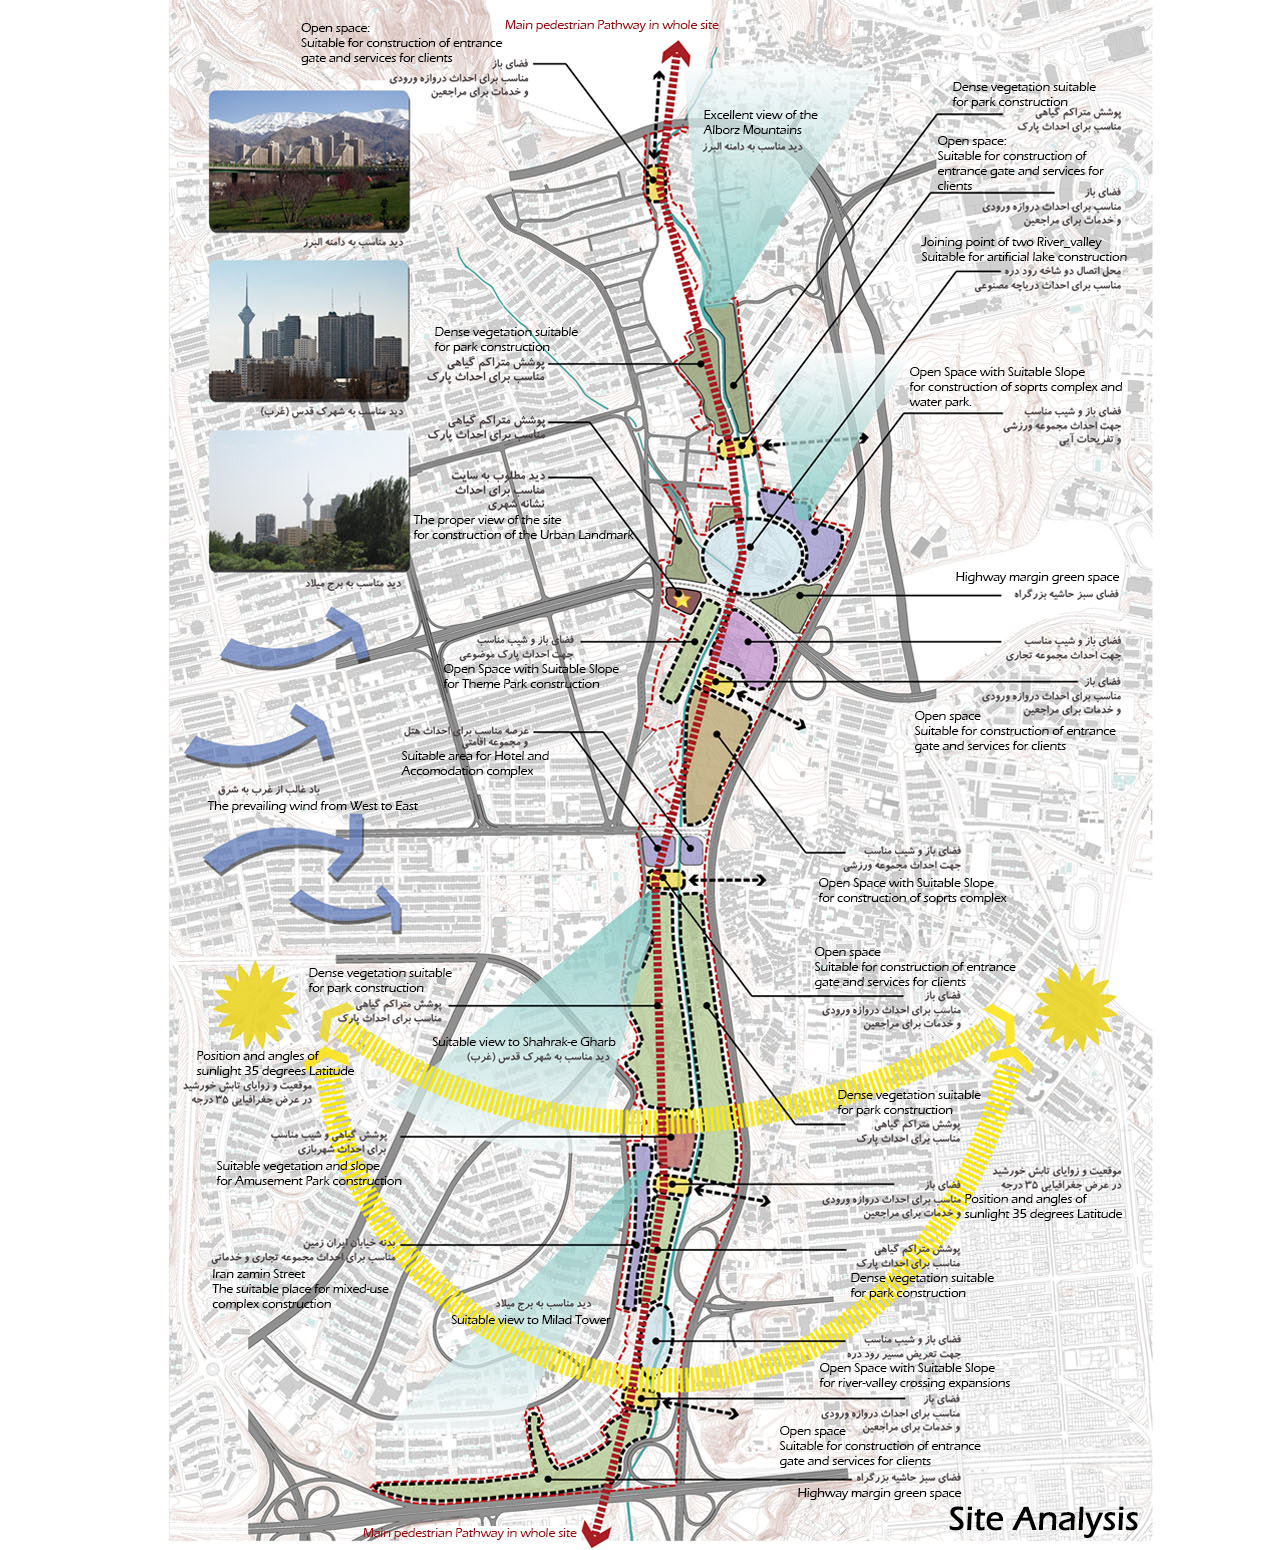
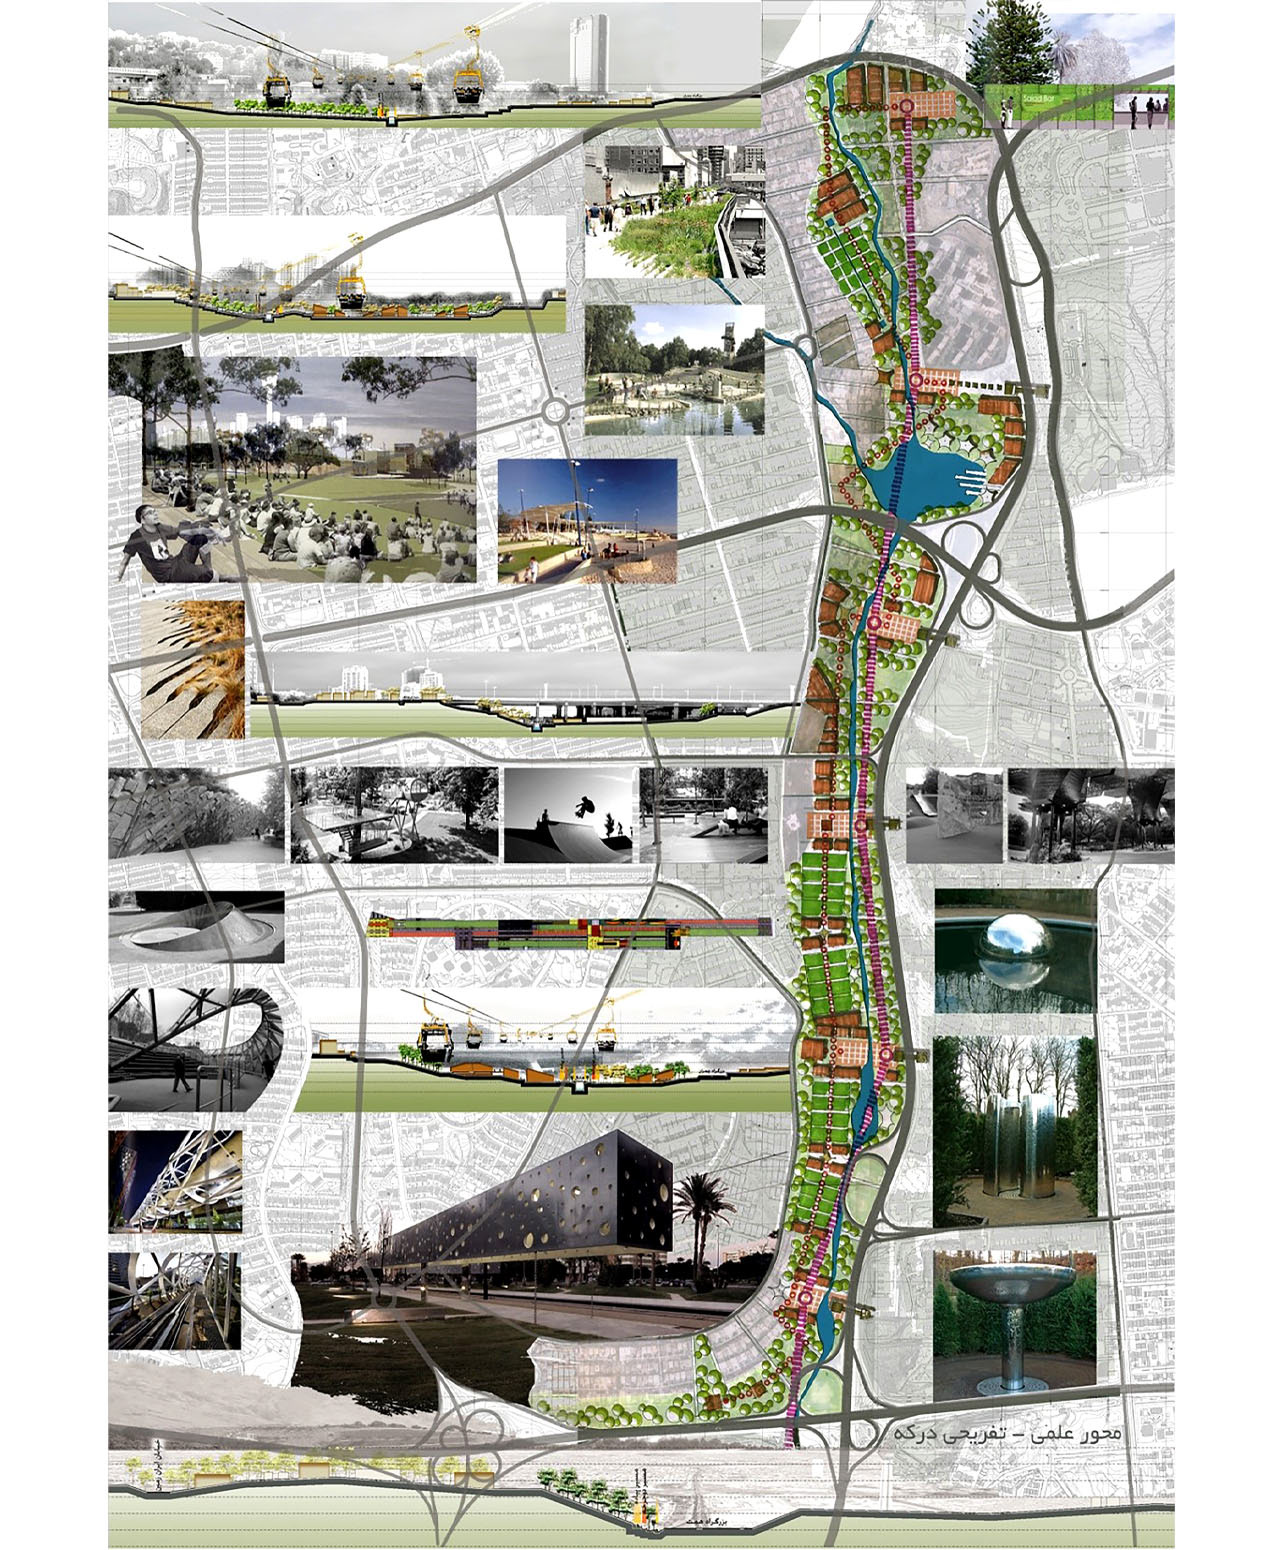
Member of a team contributed to the landscape and urban design team, site analysis, preliminary concepts design, landscape master plan, 3D modelling, final presentation and visualisation by collaborating with specialists from other sectors.